
Description
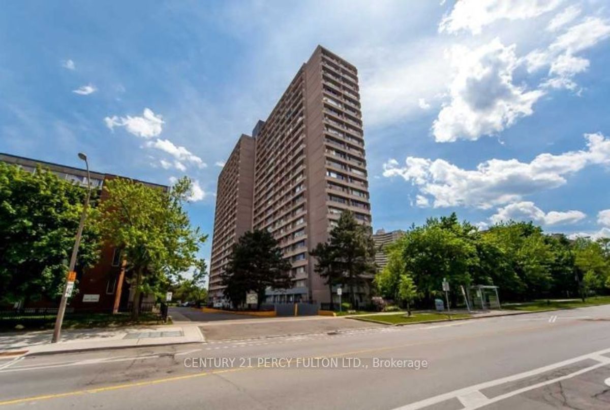
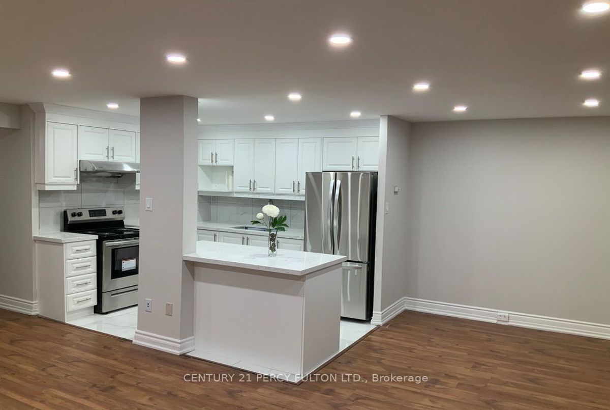
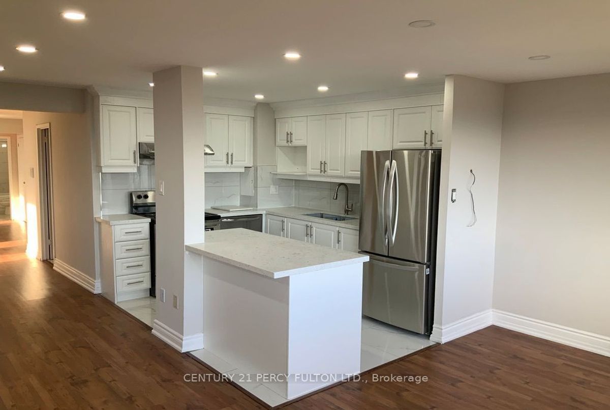
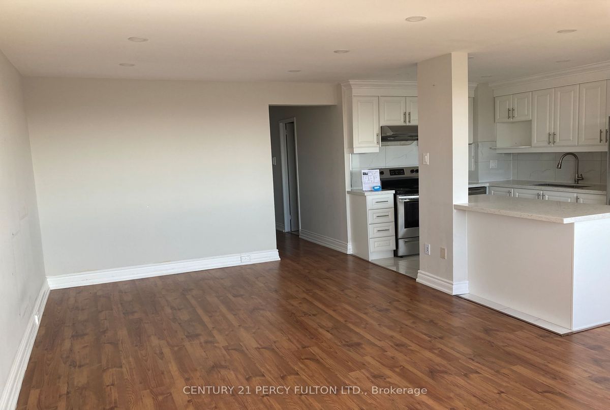
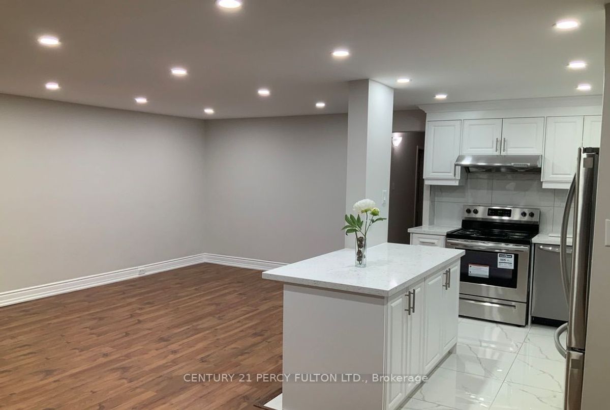
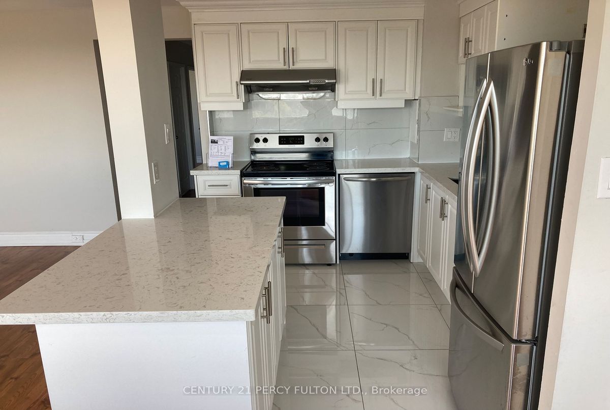
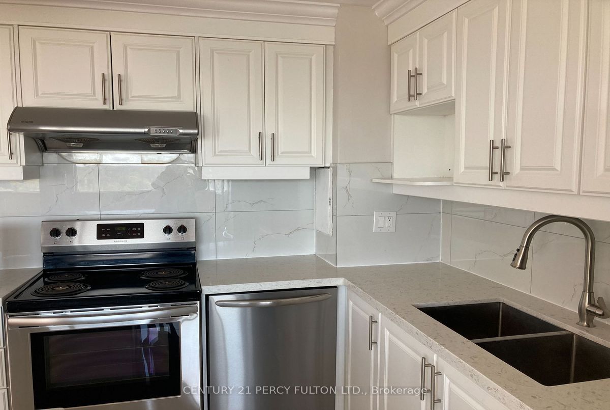
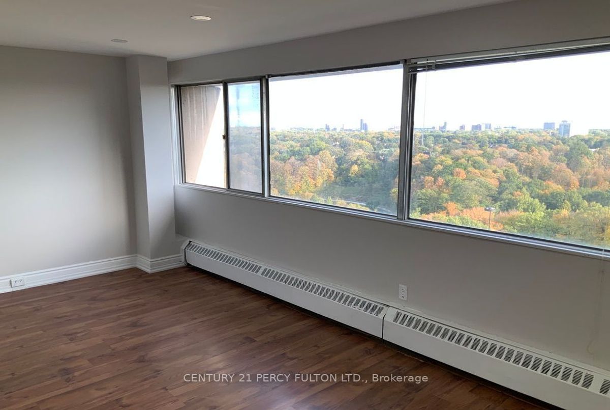
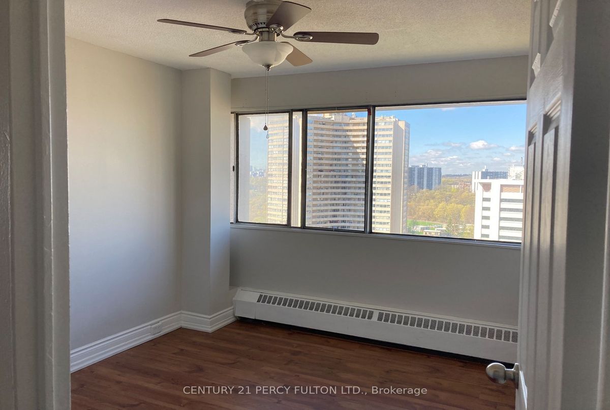
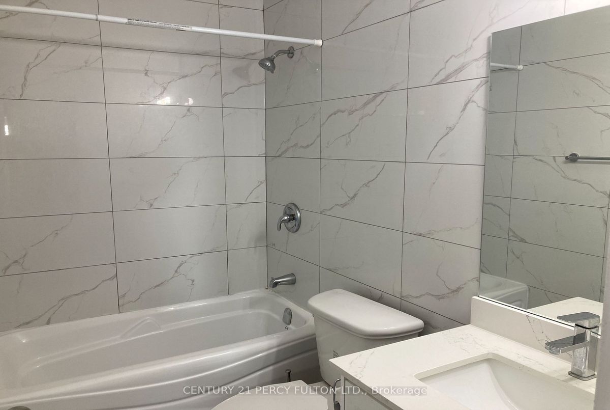
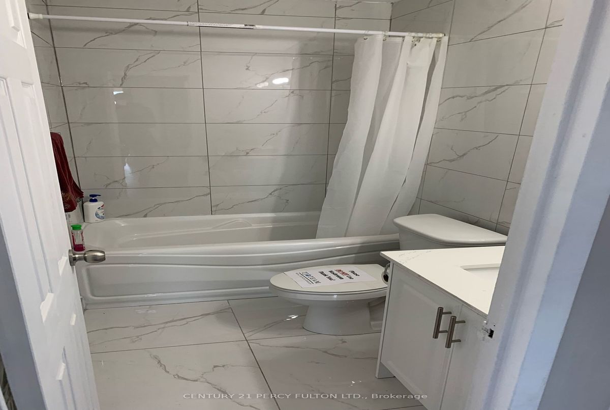
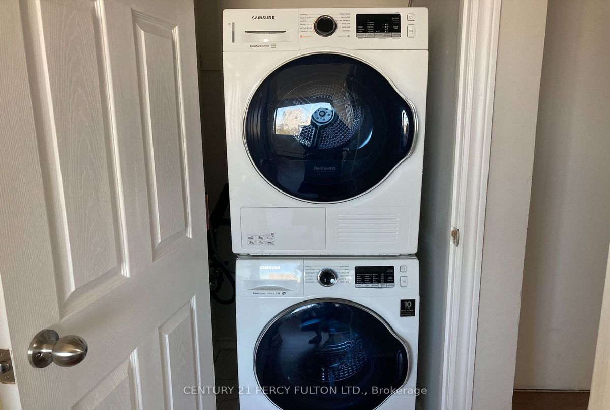
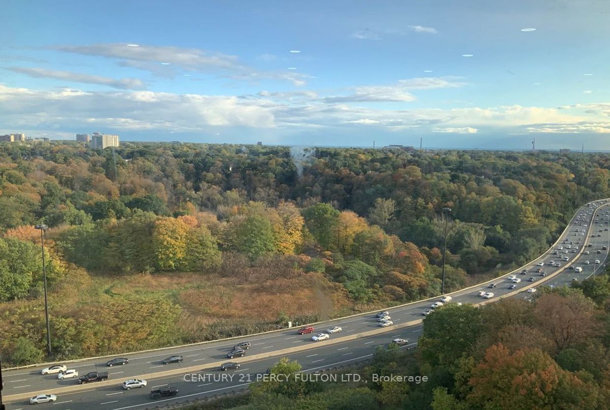
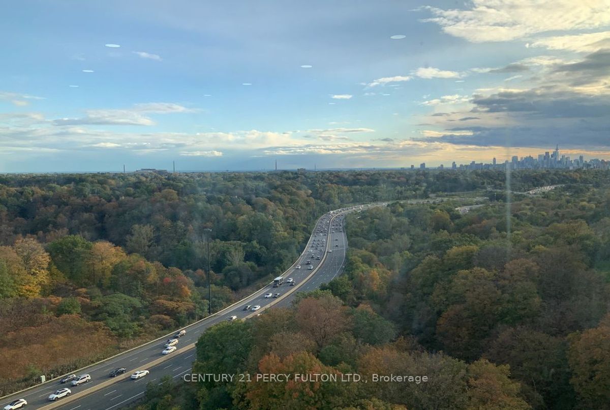
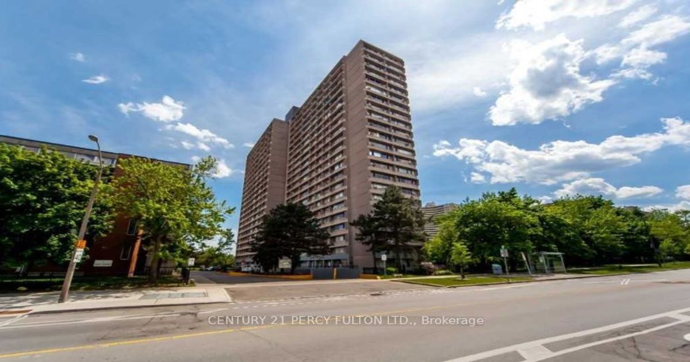
s: Don't Miss Out On This Great Updated 3 Bdrm, 2 Bath Condo Plus Updated Kitchen. Bright And Spacious Unit With Wall To Wall Windows And Open Concept W/ Laminate Floors. Newer Installed Window A/C. Steps From Ttc, Costco, Shops At Don Mills & Sunny Supermarket. Walk To Public Schools, Elementary, Middle, And High School, Children's Park & Close To All Amenities. Minutes Away From Dvp, Ontario Science Centre & The Aga Khan Museum. All Utilities are included in the Maintenace fees
Additional Details
-
- MLS®
- C13564074
-
- Unit No.
- 1904
-
- Community
- Flemingdon Park
-
- Living Area
- 1000-1199
-
- Building Type
- Condo Apartment
-
- Building Style
- Apartment
-
- Taxes
- $1210 (2026)
-
- Garage Space
- 1
-
- Garage Type
- Underground
-
- Cooling
- Window Unit(s)
-
- Heating
- Electric
-
- Kitchen
- 1
-
- Basement
- None
-
- Locker
- Exclusive
-
- Pets Permitted
- No
-
- Association Name
- YCC
-
- Association Fee
- 756.83
-
- Association Fee Includes
- Water Included, Heat Included, Hydro Included, Common Elements Included, Parking Included, Building Insurance Included
-
- Property Management
- A.A. Property Management & Associated 416-429-4124
-
- Occupant Type
- Vacant
-
- Listing Brokerage
- CENTURY 21 PERCY FULTON LTD.
Receive an Instant Property Analysis generated by state of the art Artificial Intelligence.
Comparable Sold Properties and similar active properties sorted in a chart, allowing you to analyze the dynamics of this property.