
Description
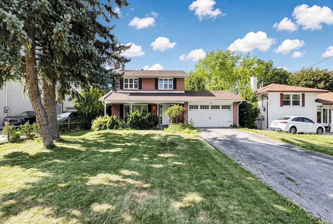
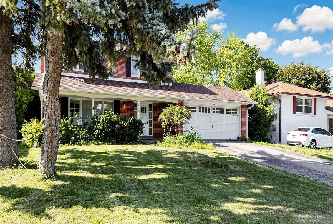
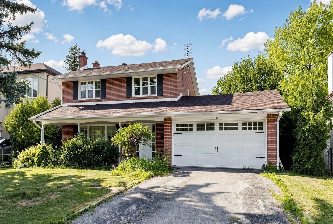
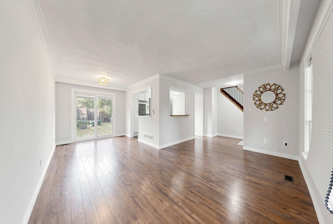
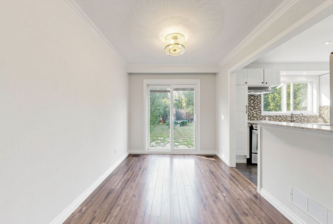
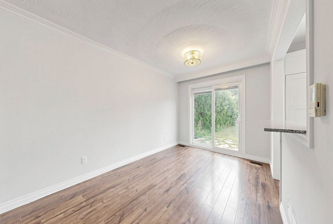
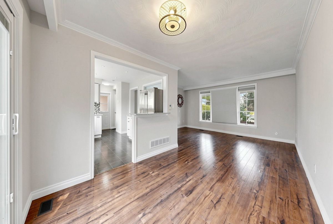
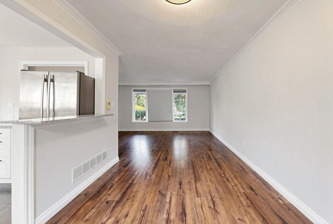
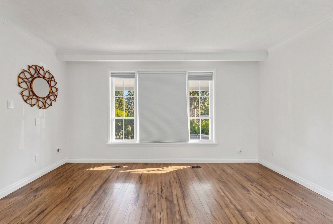
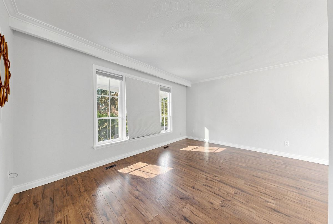
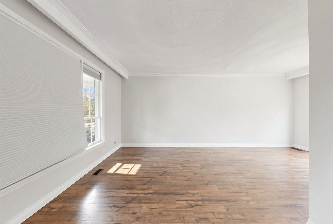
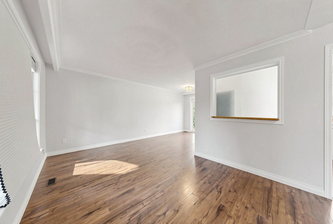
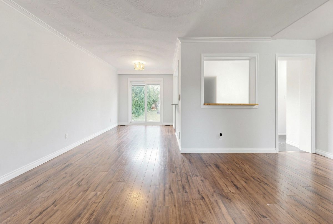
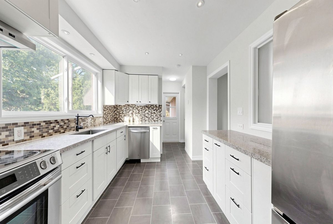
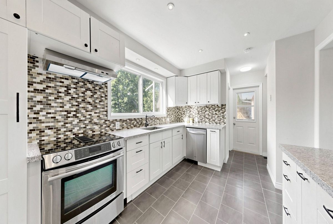
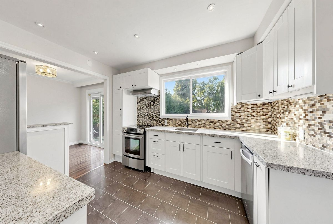
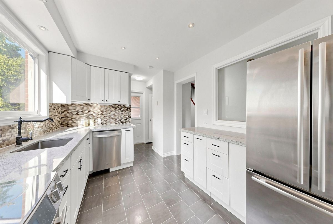
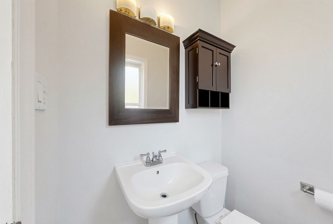
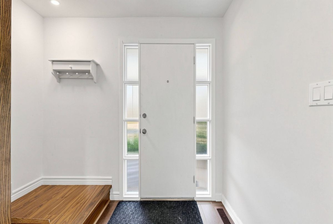
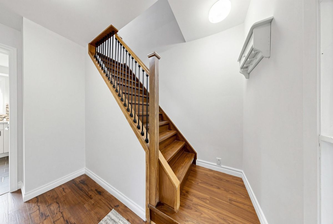
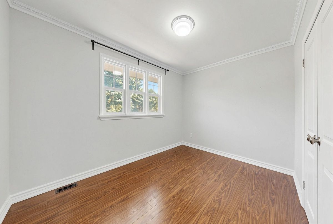
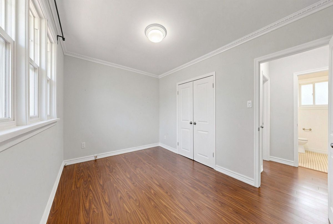
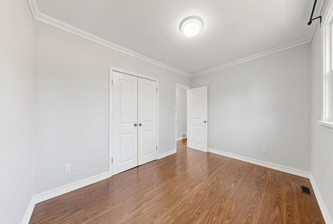
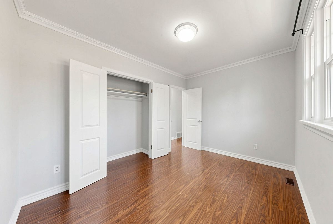
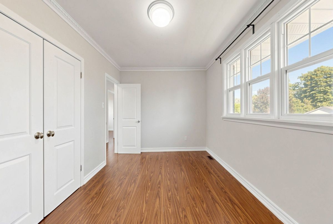
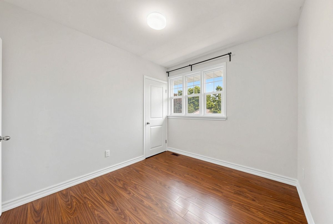
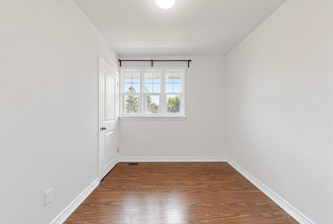
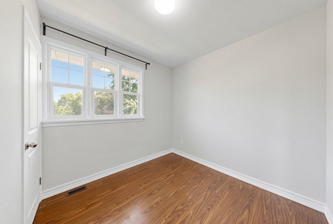
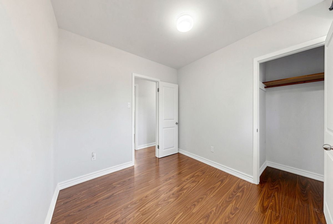
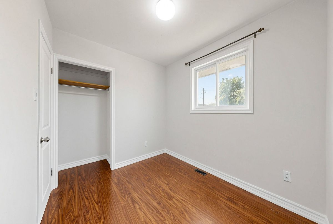
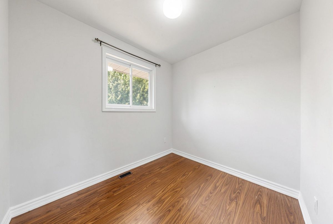
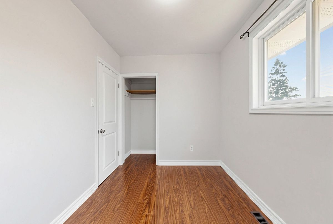
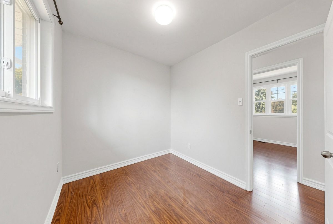
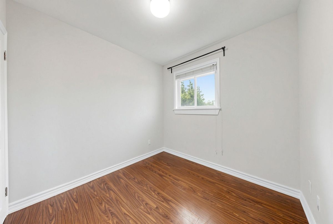
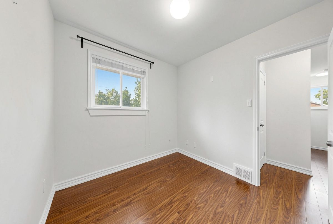
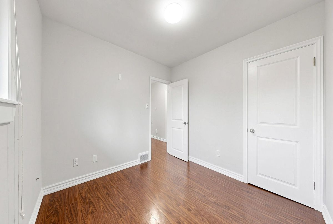
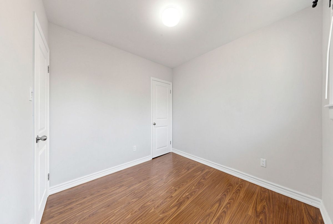
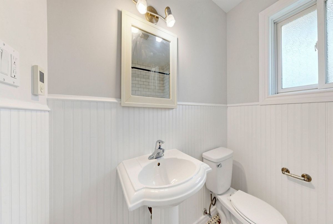
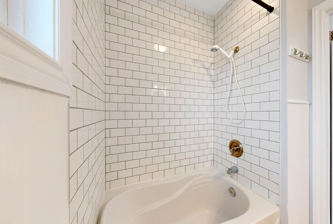
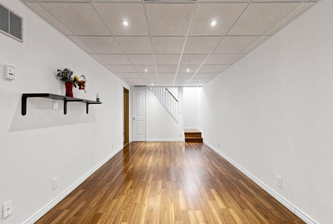
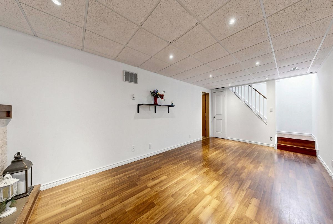
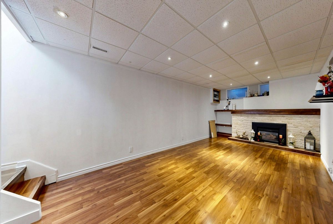
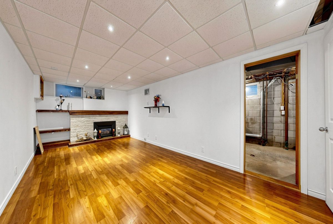
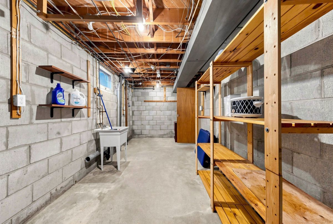
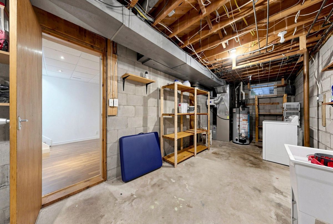
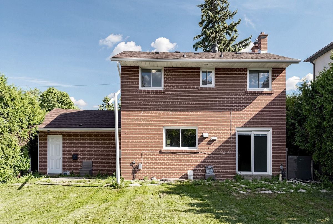
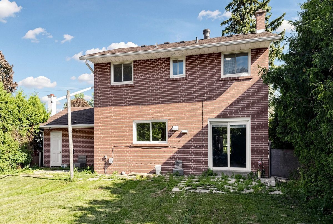
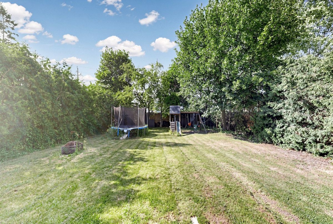
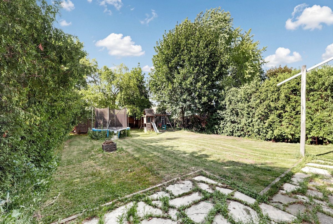
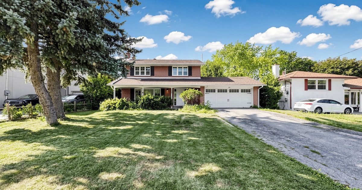
Welcome to 126 Sherwood Forest Dr! Live-In or Build your Dream home on this well-maintained Premium lot of 60X150 ft nestled in a family friendly neighborhood. Stunning, Bright & Spacious detached 2-Story home in highly demanding Bullock area. Open concept layout with 4 bedrooms, finished basement and walk out to lovely backyard. Kitchen with granite counter & pot lights, playground in backyard. Freshly painted. Roofing & staircase (2016). Long driveway to park 4-6 cars. Safe & Friendly neighborhood. Walk to high ranked schools, go station, Markville mall, parks, restaurants, library and more. Few mins drive to hwy 407. Close to all Amenities.
Additional Details
-
- MLS®
- N13561656
-
- Community
- Bullock
-
- Lot Size
- 60 X 150 Feet
-
- Lot Size Dimensions
- 60.00 x 150.00 Feet
-
- Living Area
- 1100-1500
-
- Building Type
- Detached
-
- Building Style
- 2-Storey
-
- Taxes
- $6222.24 (2026)
-
- Garage Space
- 2
-
- Garage Type
- Attached
-
- Parking Space
- 4
-
- Cooling
- Central Air
-
- Heating
- Gas
-
- Kitchen
- 1
-
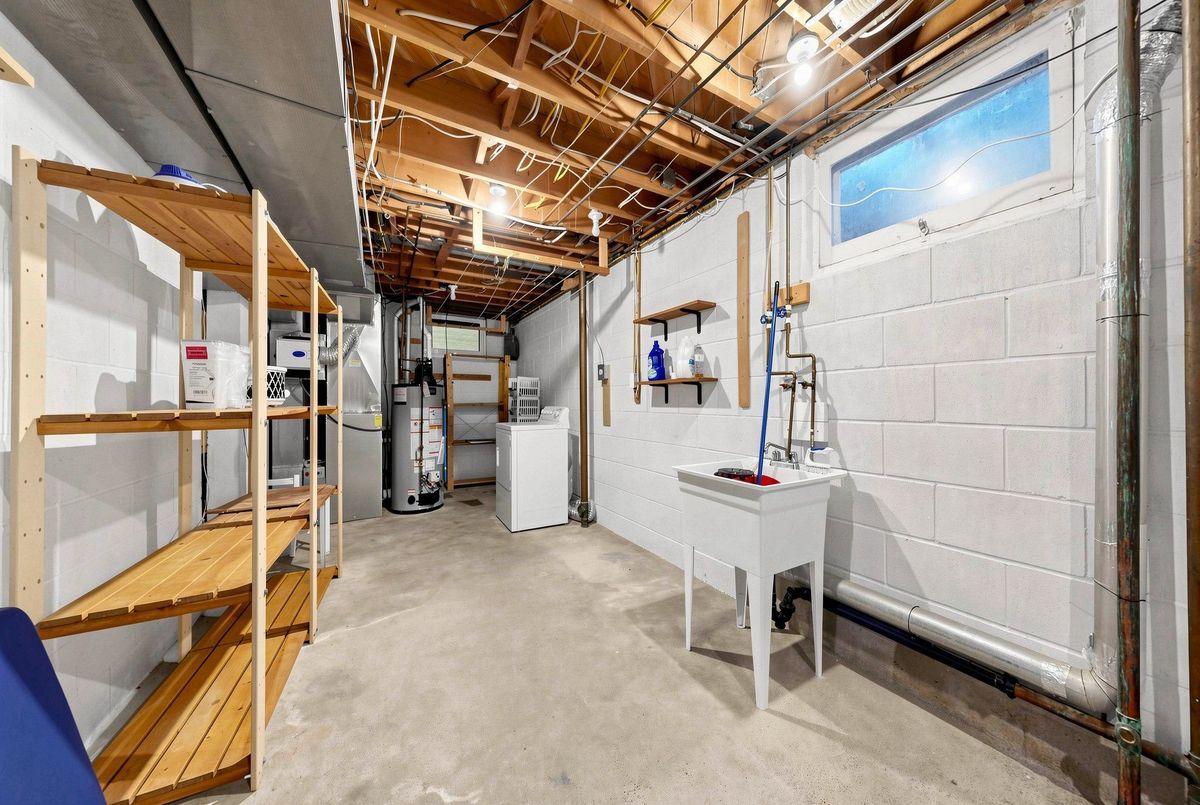
- Basement
- Finished
-
- Occupant Type
- Vacant
-
- Pool
- None
-
- Listing Brokerage
- CENTURY 21 PERCY FULTON LTD.
Receive an Instant Property Analysis generated by state of the art Artificial Intelligence.
Comparable Sold Properties and similar active properties sorted in a chart, allowing you to analyze the dynamics of this property.