
Description
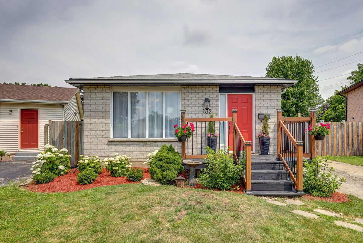
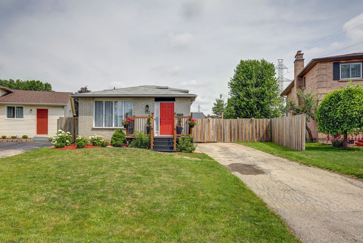
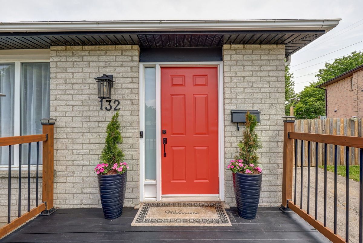
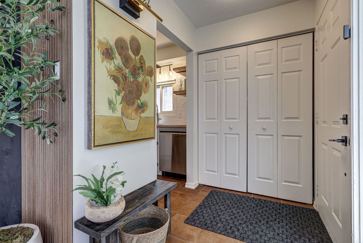
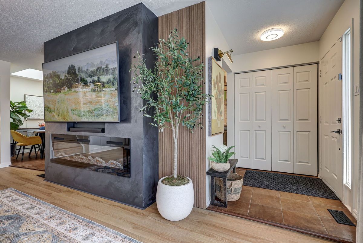
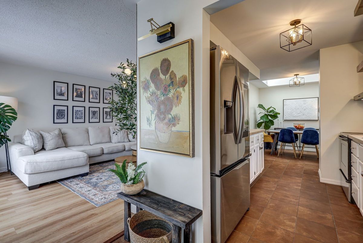
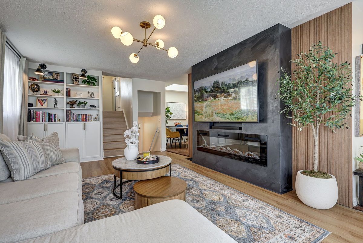
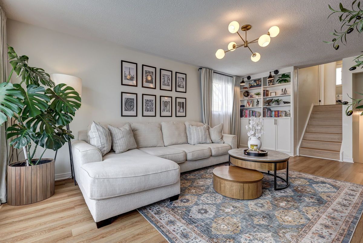
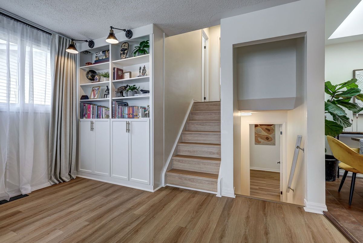
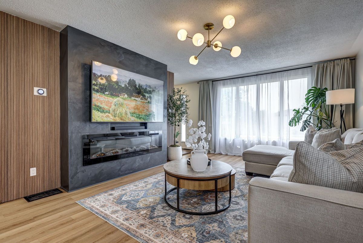
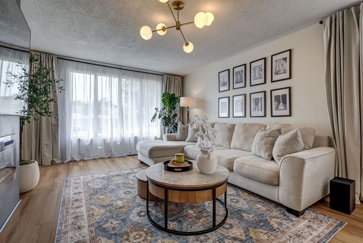
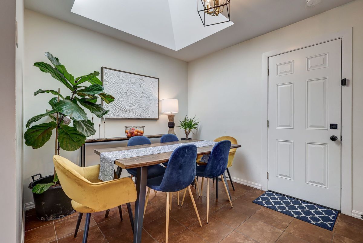
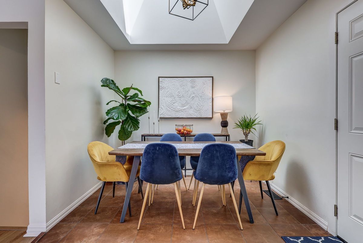
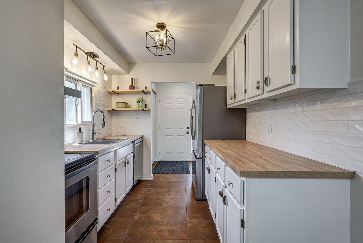
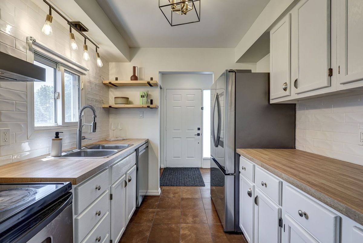
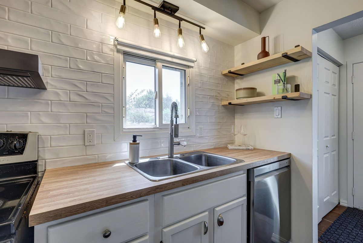
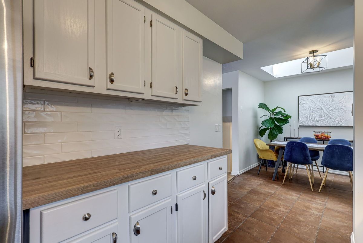
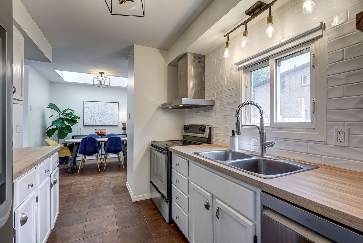
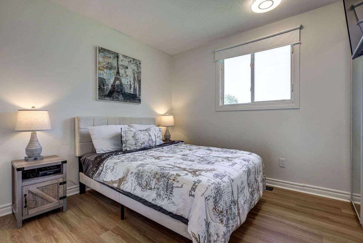

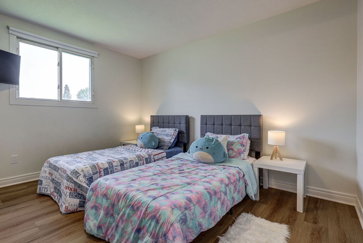
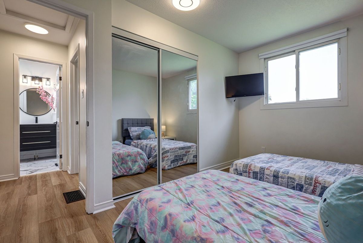
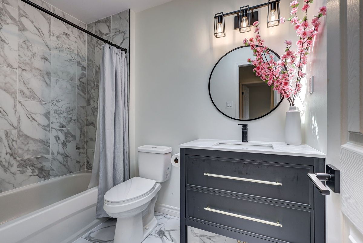
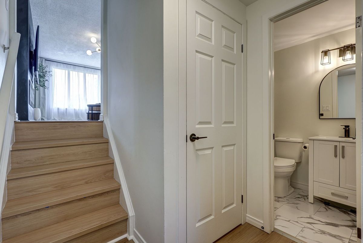
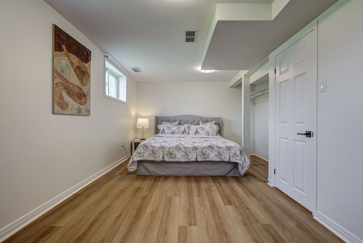
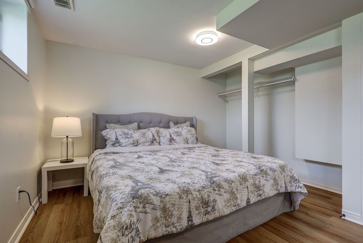
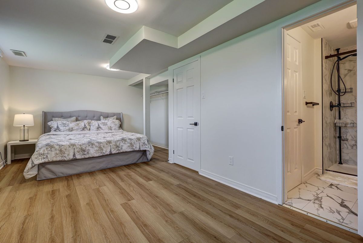
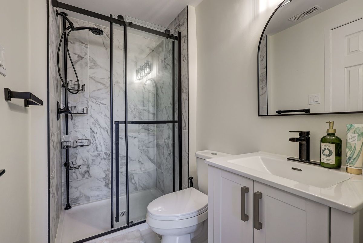
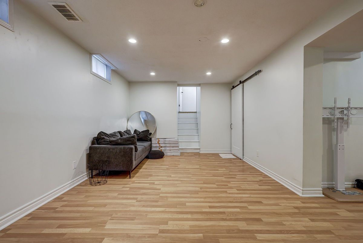
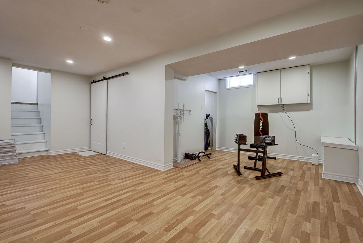
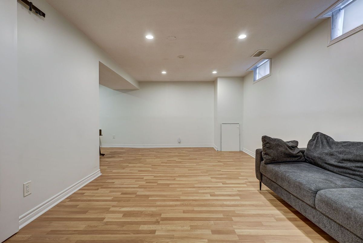
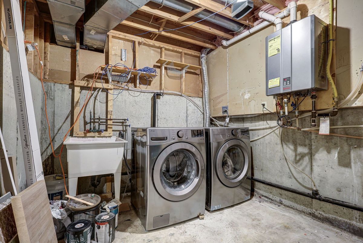
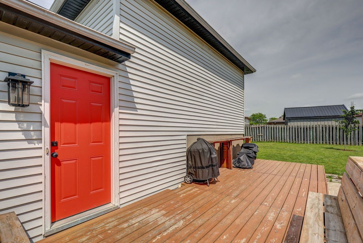
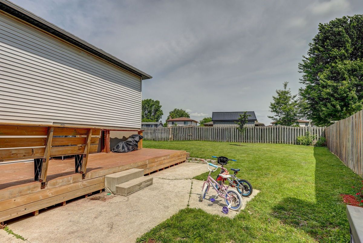
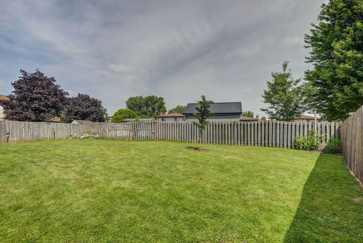
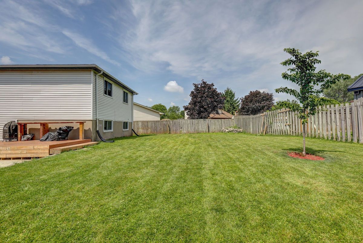
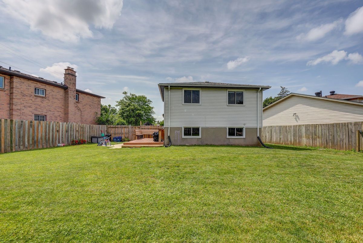
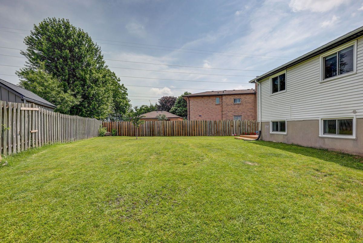
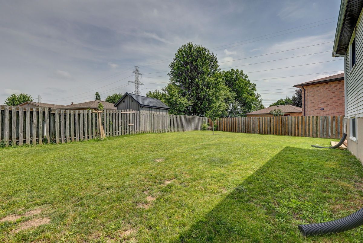
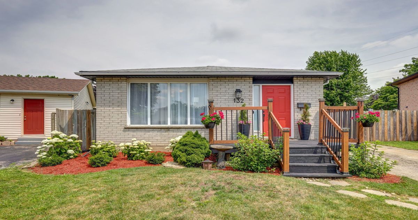
Move in, unpack, and enjoy! Welcome to 132 Sundridge Crescent, a beautifully maintained detached 4-level backsplit where comfort and modern living come together. Situated on a premium pie-shaped lot in a quiet, family-friendly crescent, this home offers exceptional privacy while being just minutes from Highbury Avenue, Highway 401, schools, parks, shopping, restaurants, and everyday amenities.Step inside to a bright, inviting layout designed for both everyday living and entertaining. The sun-filled living room flows into the dining area, highlighted by a skylight that fills the space with natural light. The updated kitchen features refinished cabinetry, a stylish backsplash, and modern lighting.Upstairs, you'll find two spacious bedrooms and a beautifully updated 4-piece bathroom with another skylight. The lower level offers a generous primary bedroom with ample closet space and a renovated 3-piece bathroom with a walk-in shower. The finished fourth level provides flexible space for a family room, home office, gym, playroom, or potential fourth bedroom.Step outside to your private backyard retreat, complete with a spacious deck perfect for summer BBQs, entertaining, or simply relaxing. Recent updates include an owned tankless water heater, furnace (2019), smart French-door refrigerator (2024), dishwasher (2024), washer and dryer (2024), new kitchen countertop (2025), and an electric fireplace (2025).Whether you're a first-time buyer, a growing family, or an investor, 132 Sundridge Crescent offers the perfect blend of space, comfort, and convenience. Don't miss your chance to call it home.
Additional Details
-
- MLS®
- X13561630
-
- Community
- South T
-
- Lot Size
- 38.28 X 100.9 Feet
-
- Lot Irregularities
- 108.70ft x 76.17ft x 100.90ft x 38.36 ft
-
- Living Area
- 1100-1500
-
- Acreage
- < .50
-
- Building Type
- Detached
-
- Building Style
- Backsplit 3
-
- Taxes
- $3523.31 (2026)
-
- Garage Type
- None
-
- Parking Space
- 3
-
- Cooling
- Central Air
-
- Heating
- Gas
-
- Kitchen
- 1
-
- Basement
- Full, Finished
-
- Possession Date
- 2026-09-01
-
- Occupant Type
- Owner
-
- Pool
- None
-
- Zoning
- R1-1
-
- Listing Brokerage
- CENTURY 21 PERCY FULTON LTD.
Receive an Instant Property Analysis generated by state of the art Artificial Intelligence.
Comparable Sold Properties and similar active properties sorted in a chart, allowing you to analyze the dynamics of this property.