
Description
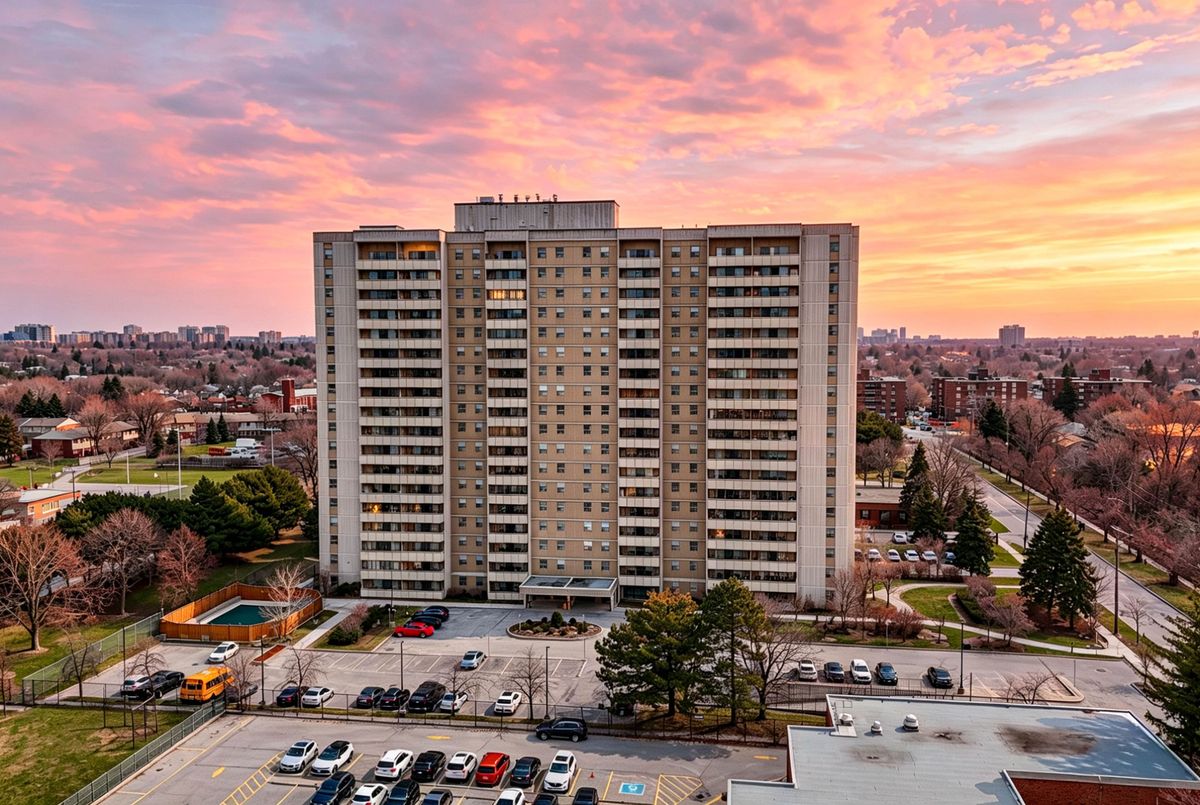
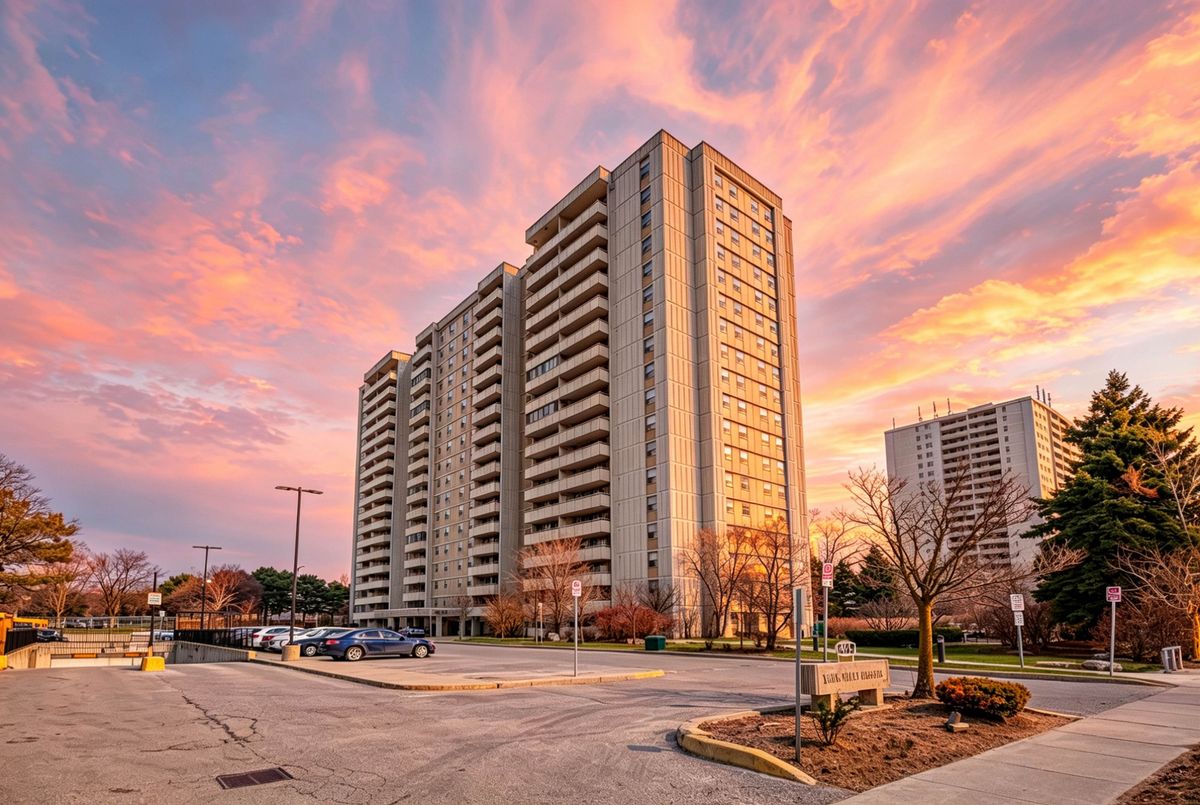
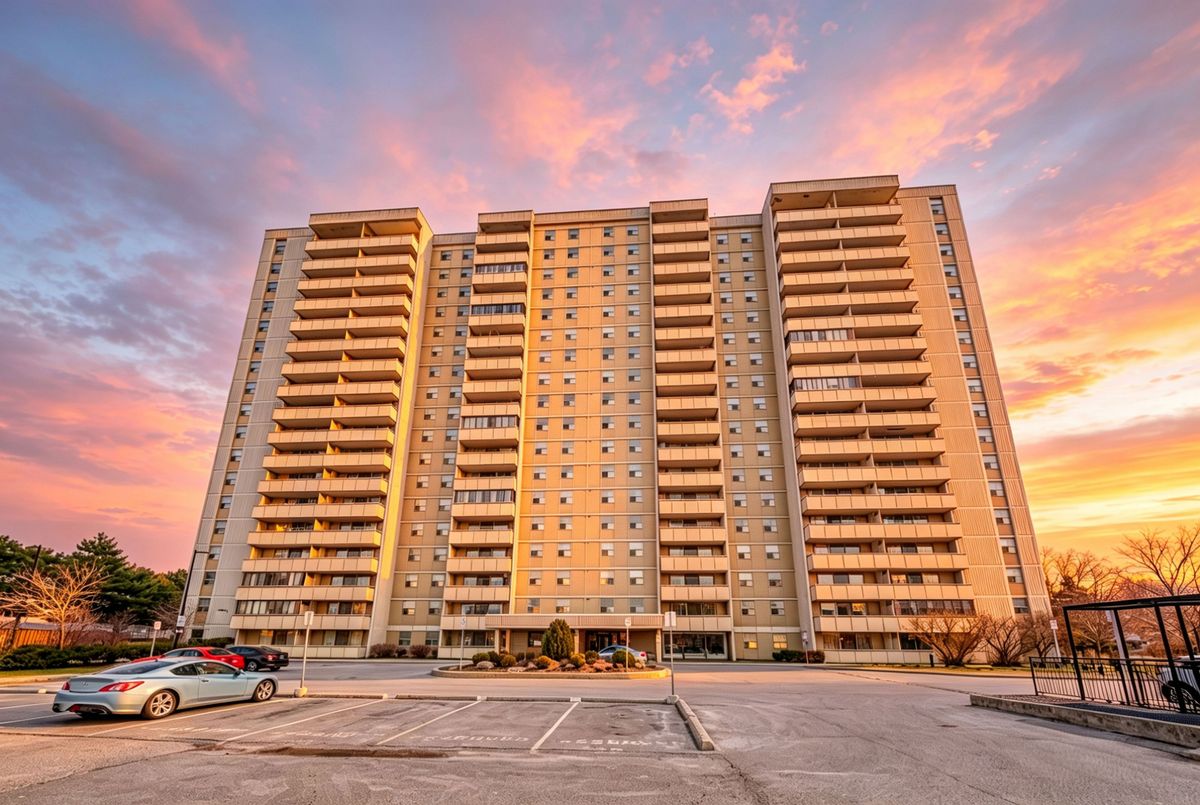
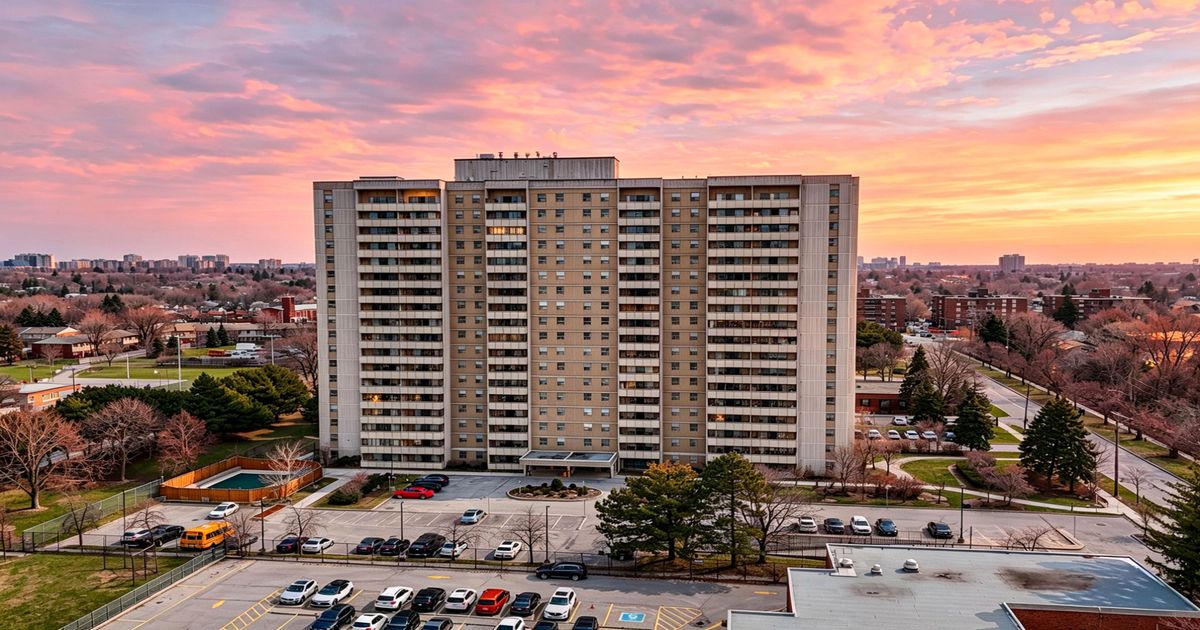
BRIGHT and SPACIOUS CORNER UNIT with UNOBSTRUCTED VIEWS. This 3-bedroom, 2-bathroom corner suite offers a functional open-concept layout. The interior has been modernised throughout, featuring a custom-designed open-plan kitchen with a functional kitchen island, high-end appliances, quartz countertops and backsplash, soft-closing cabinets/drawers, and contemporary finishes. The primary bedroom includes a large walk-in closet and a private 2-piece ensuite. A large balcony provides panoramic, unobstructed views of the surrounding area. The building is absolutely beautiful, well-maintained, and prioritises resident safety with an extensive network of security cameras. Residents have access to a range of amenities, including an outdoor swimming pool, a fully equipped gym, a sauna, and secure bicycle storage. Visitor parking spaces are available on-site. Situated in a highly convenient location with immediate access to the DVP, Highway 401, and Highway 404. The property is steps away from schools, bus stops, local parks, restaurants, and shopping centres. Maintenance fees are comprehensive, covering all utilities (Hydro, Heat, Water), Building Insurance, and Common Elements.
Additional Details
-
- MLS®
- C12981626
-
- Unit No.
- 512
-
- Community
- Parkwoods-Donalda
-
- Living Area
- 1000-1199
-
- Building Type
- Condo Apartment
-
- Building Style
- Apartment
-
- Taxes
- $1614 (2025)
-
- Garage Space
- 1
-
- Garage Type
- Underground
-
- Cooling
- None
-
- Heating
- Electric
-
- Kitchen
- 1
-
- Basement
- None
-
- Locker
- None
-
- Pets Permitted
- Yes-with Restrictions
-
- Building Name
- York Mills Heights
-
- Association Name
- YCC
-
- Association Fee
- 952.11
-
- Association Fee Includes
- Heat Included, Water Included, Common Elements Included, Building Insurance Included, Hydro Included, Parking Included
-
- Association Amenities
- Bike Storage, Party Room/Meeting Room, Outdoor Pool, Gym, Elevator, Sauna
-
- Property Management
- AA Property Management
-
- Occupant Type
- Owner
-
- Listing Brokerage
- CENTURY 21 PERCY FULTON LTD.
Receive an Instant Property Analysis generated by state of the art Artificial Intelligence.
Comparable Sold Properties and similar active properties sorted in a chart, allowing you to analyze the dynamics of this property.
Property Features
Hospital, Library, Park, Public Transit, School, Rec./Commun.CentreVirtual Tour
Property Rooms
| Room Level | Room Type | Room Width | Room Length | Room Area | Room Dimensions | Room Desc |
|---|---|---|---|---|---|---|
| Flat | Kitchen | 16.04 | 19.16 | -- | -- | -- |
| Flat | Dining Room | 16.04 | 19.16 | -- | -- | -- |
| Flat | Living Room | 11.38 | 19.16 | -- | -- | -- |
| Flat | Primary Bedroom | 11.19 | 14.17 | -- | -- | -- |
| Flat | Bedroom 2 | 8.69 | 12.96 | -- | -- | -- |
| Flat | Bedroom 3 | 8.69 | 12.96 | -- | -- | -- |
| Flat | Bathroom | 0 | 0 | -- | -- | -- |
| Flat | Powder Room | 0 | 0 | -- | -- | -- |